Victoria · Residential · MLS® 1045202
1015 Johnson St, Victoria


About this property
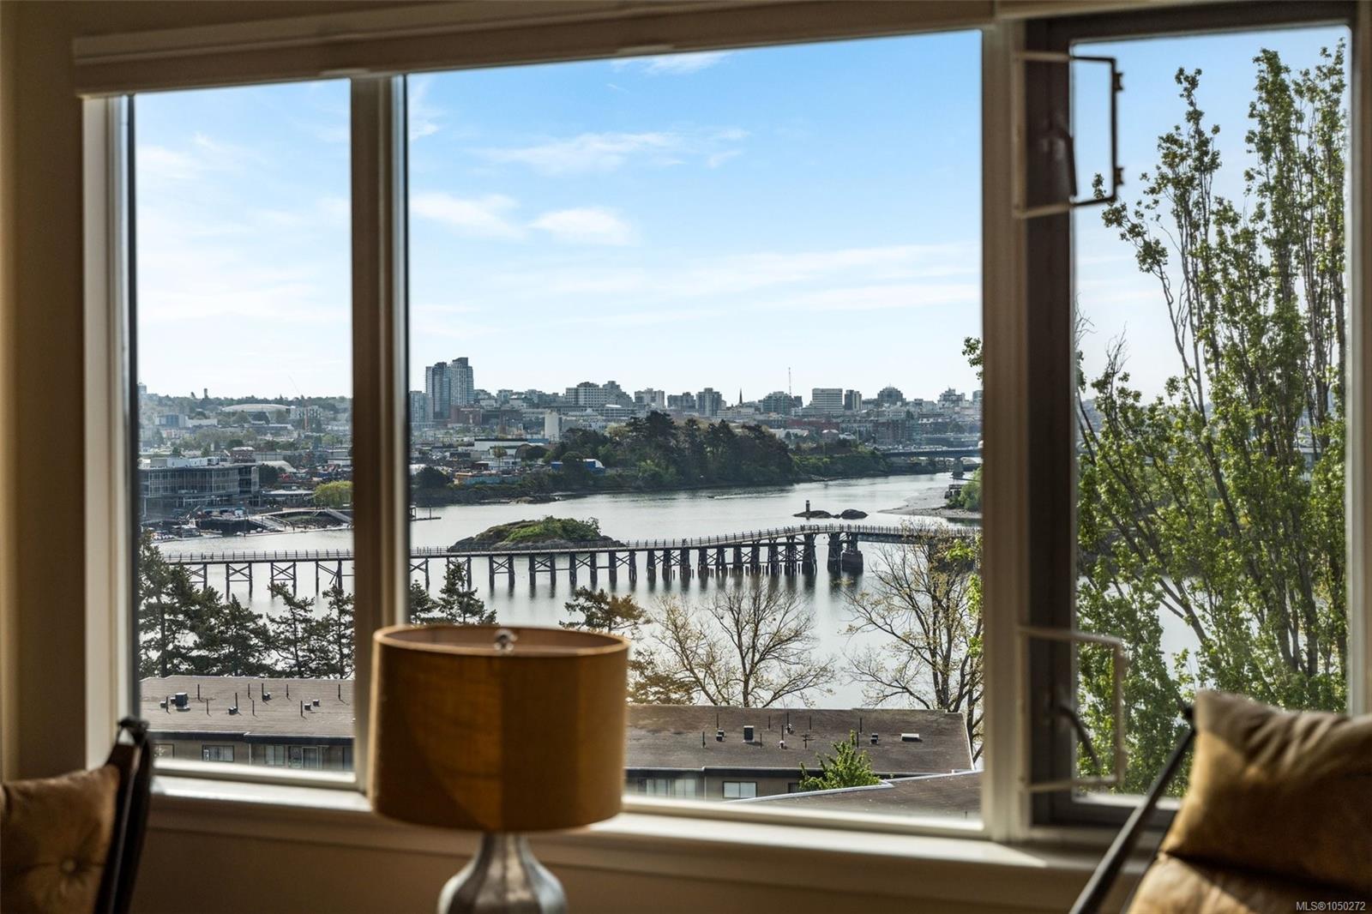
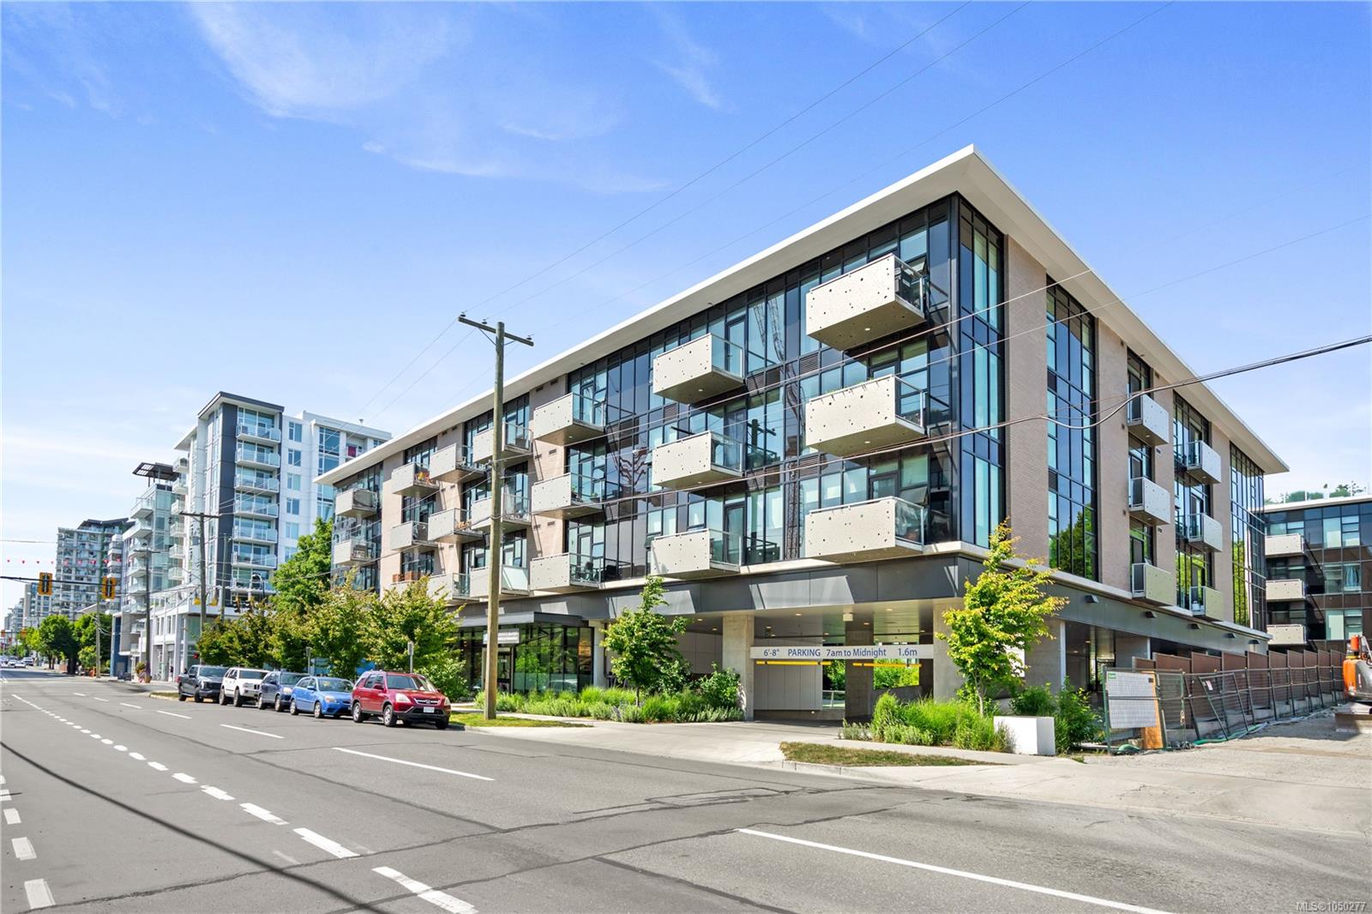
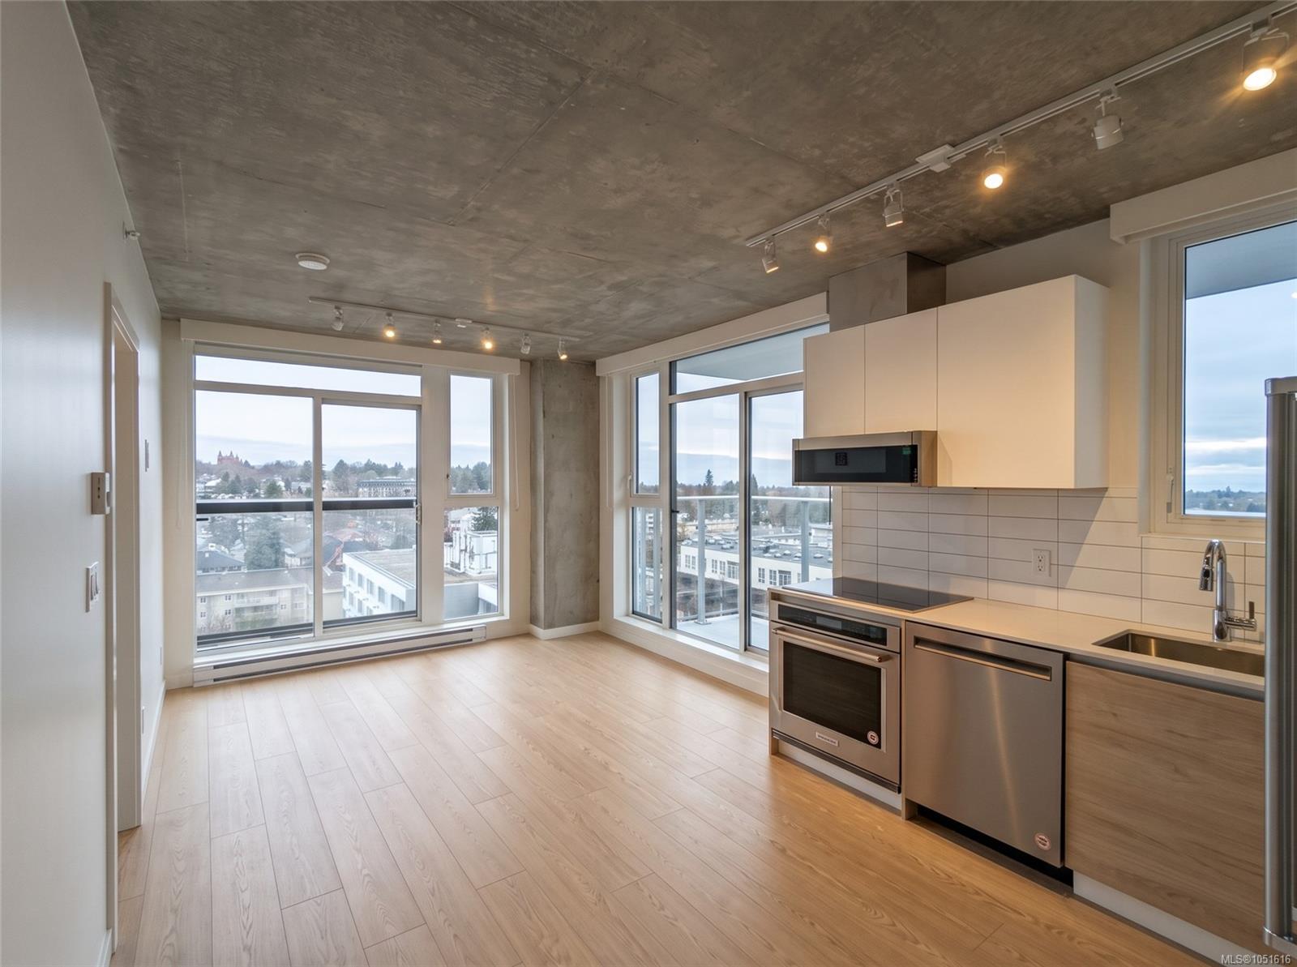
A rare 4th-floor corner penthouse loft offering the space, light and character of a house with the ease of downtown living. Soaring 17-ft ceilings, skylights and windows on two sides flood the open main level with natural light and cross-breezes. The high-quality 2023 renovation of this 2 bed, 2 bath home will impress the most discerning buyer: featuring engineered wood flooring, chef's kitchen island, quartz counters, wood cabinetry, Fisher & Paykel appliances and custom built-ins. Two updated bathrooms with heated floors, walk-in shower and soaker tub with bidet toilet. Upstairs, the loft bedroom opens to a private 196 sf south-facing deck with sweeping views. Pet-friendly strata allows 2 dogs, NO weight restrictions, with bike storage, nearby e-bike charging, Modo and Evo. Tucked back from the street, bordered by mature trees, this quiet corner is steps to shops, cafés, theatres, Beacon Hill Park, Dallas Road and the Inner Harbour. Building parking by strata waitlist and rented.
Features & details
Room dimensions
Location
Similar properties
Other active properties nearby in price and area.