
Shawnigan Lake · Residential · MLS® 1051883
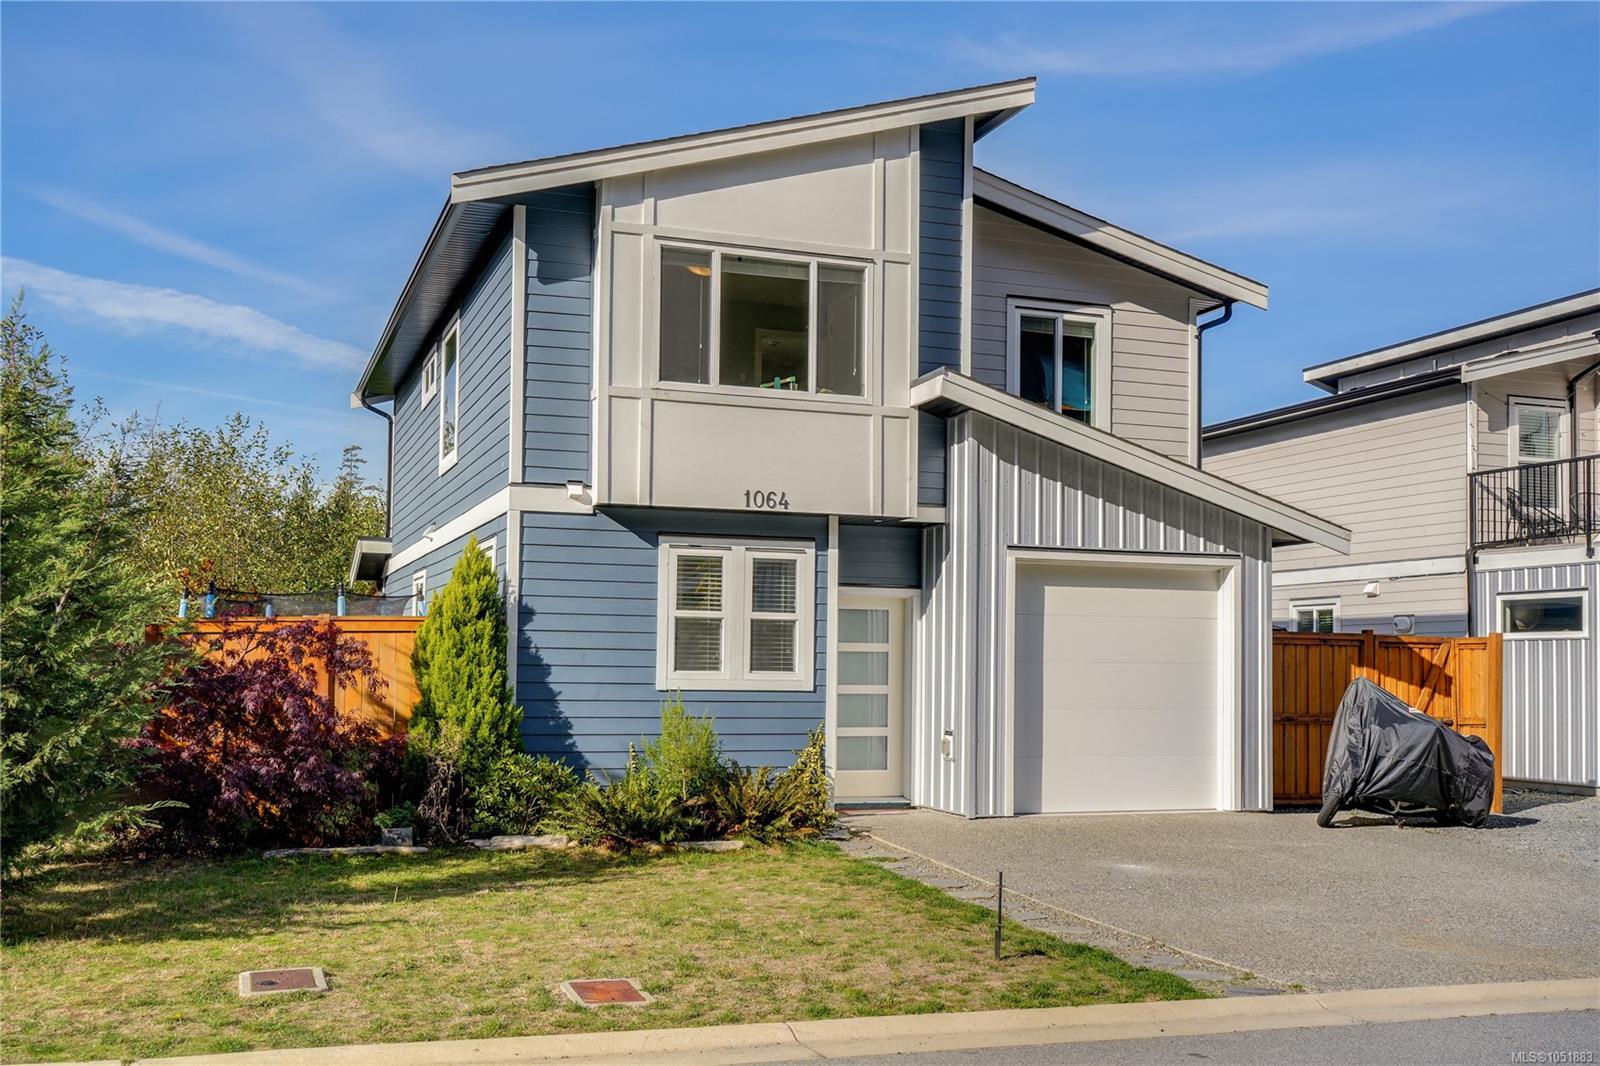
1064 Gammon Way, Shawnigan Lake
About this property
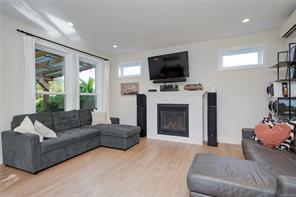
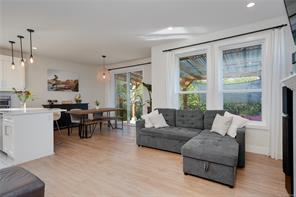
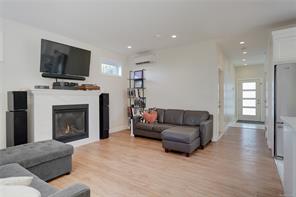
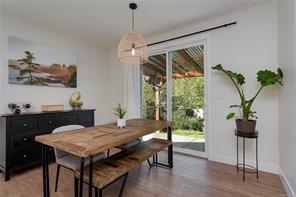
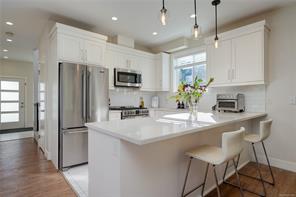
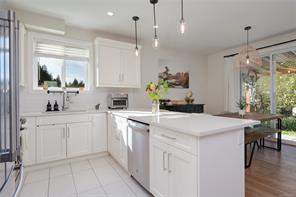
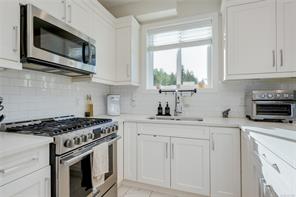
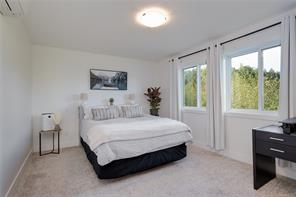
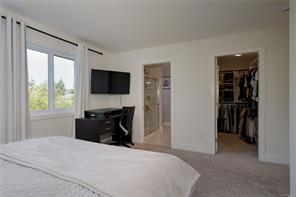
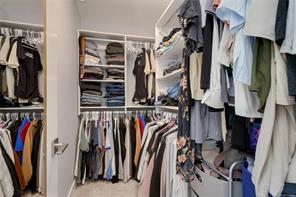
Offering the same desirable floor plan as the showhome, this beautifully upgraded three-bedroom home is loaded with extras! Backing onto a peaceful, treed ravine with only one neighbouring property, the home offers exceptional privacy & natural views. The bright, open-concept main level features a spacious kitchen w/ quartz countertops, breakfast bar, & generous dining & living areas opening to the fully fenced & landscaped backyard. Enjoy year-round outdoor living beneath the covered pergola. Upstairs, the spacious primary suite features a large walk-in closet & upgraded ensuite with dual sinks, quartz countertops, & a walk-in shower. The heated garage offers space for a home gym or workshop. Additional upgrades incl heat pumps, stainless steel appliances, enhanced lighting, laundry room with sink, quartz bathroom counters, and a new shed. Located just 15 minutes from Langford and minutes from Shawnigan Lake, this home combines comfort, privacy, and an impressive list of upgrades!
Features & details
Room dimensions
Location
Similar properties
Other active properties nearby in price and area.


