
North Saanich · Residential · MLS® 1051206
1255 Wain Rd, North Saanich
About this property
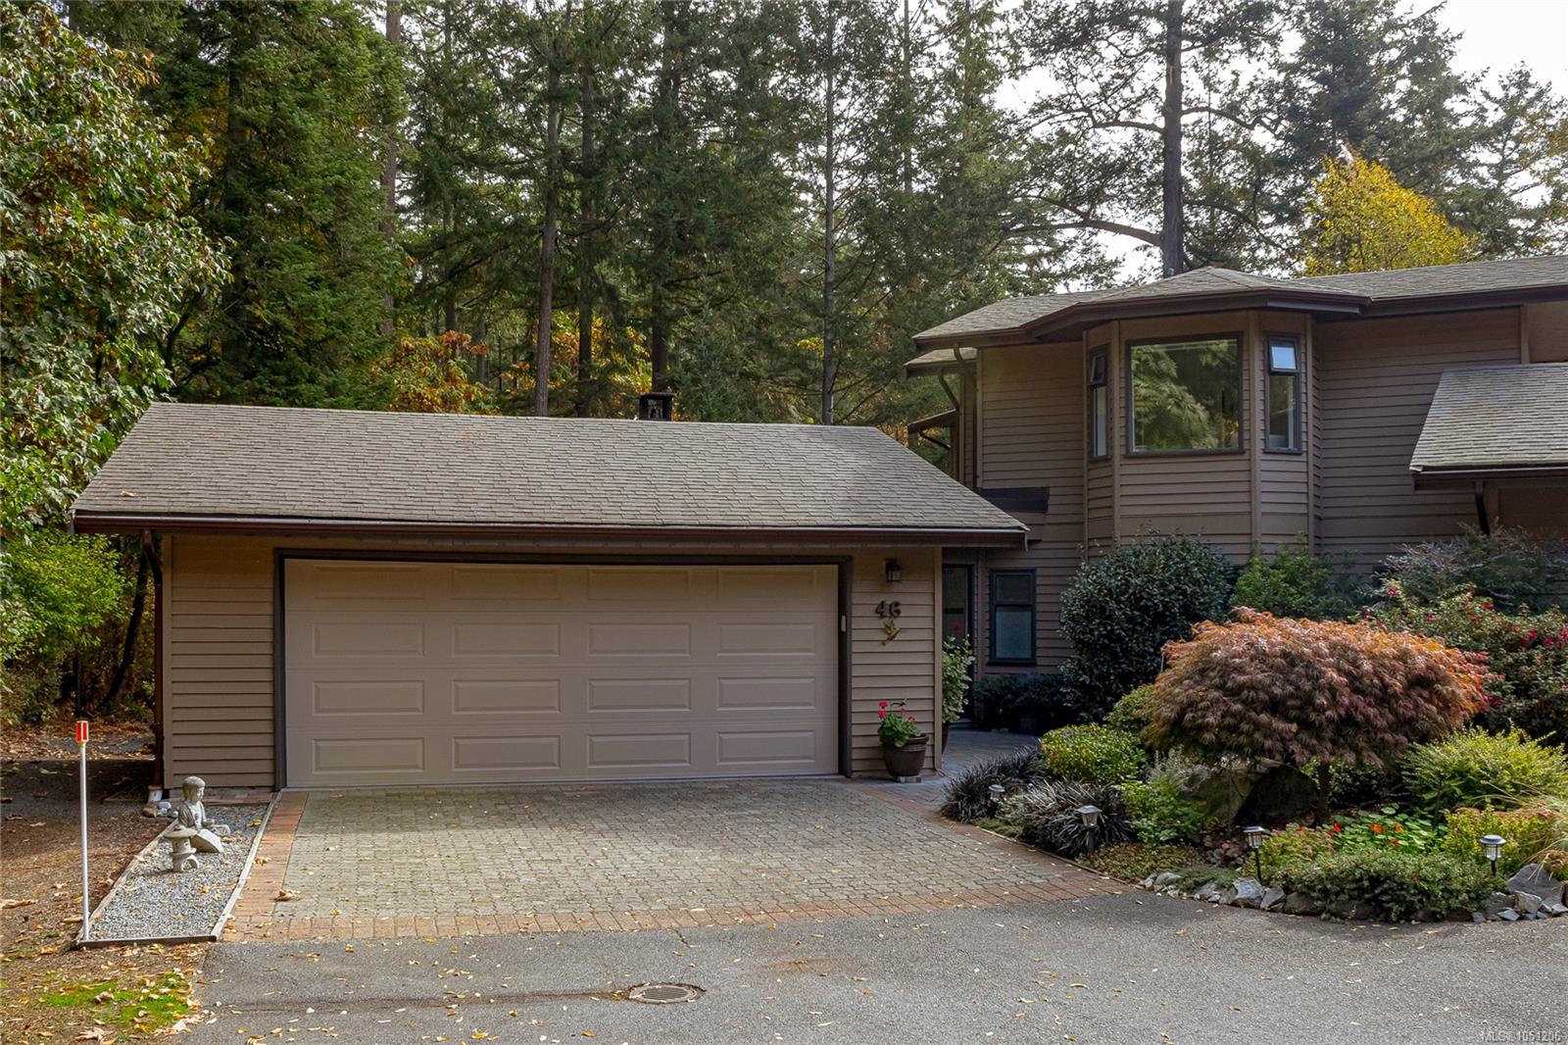
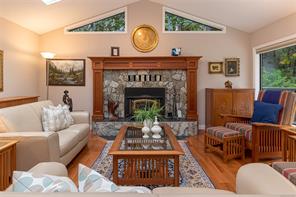
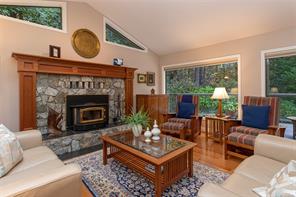
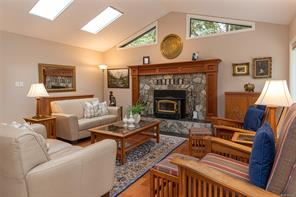
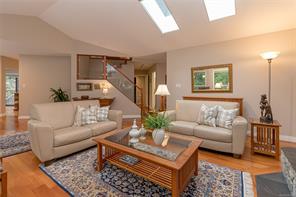
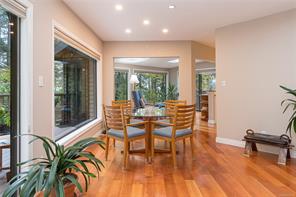
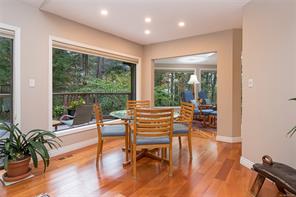
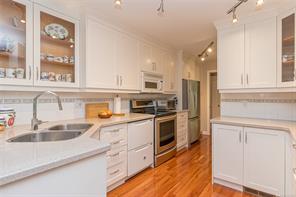
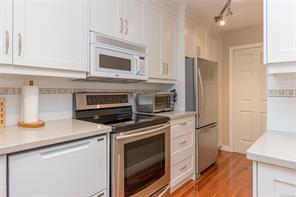
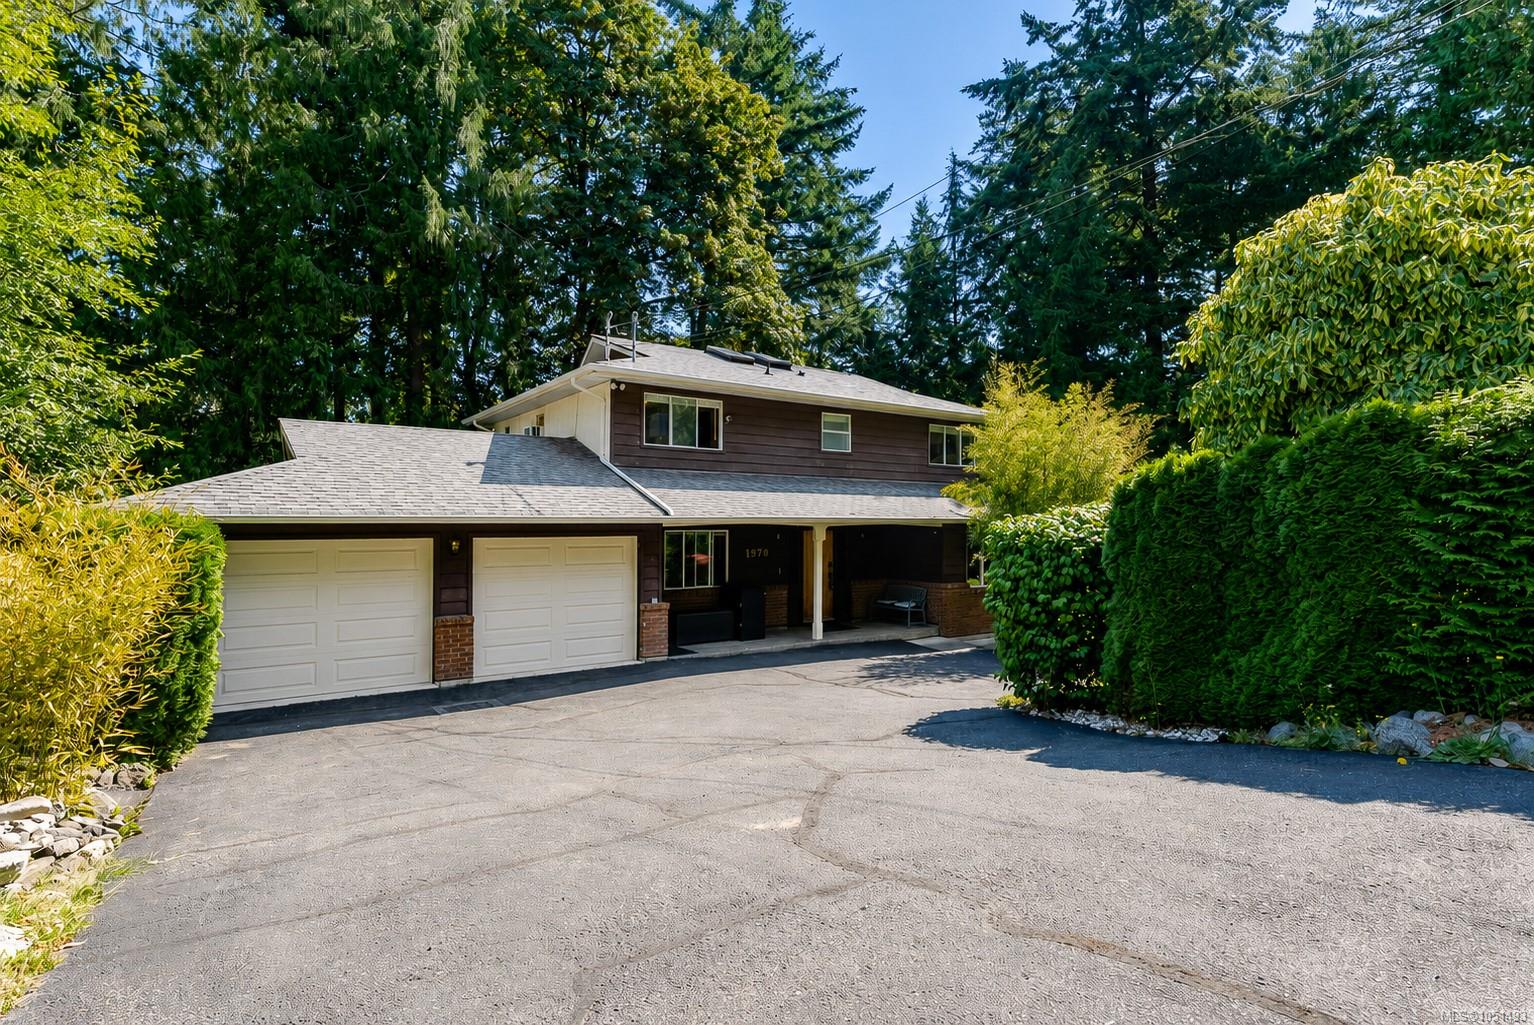
Welcome to Eagle Ridge Estates, a pet-friendly, gated community on 75 acres of park-like grounds with walking trails. This updated end-unit townhome offers main-level living and a private, forested outlook. The spacious living room features vaulted ceilings, wood-burning fireplace & access to a large, sunny deck surrounded by trees for privacy. A walk-through kitchen connects to a versatile family room/sunroom, with seamless access to the deck for outdoor dining & entertaining. Main-floor primary suite offers a walk-in closet, laundry area and spa-inspired ensuite. Upstairs you’ll find an additional bedroom, full bathroom, and a versatile office/den or rec room. Lower level provides outdoor access, abundant storage & large double garage with workshop space. Additional features include a heat pump and access to boat & RV storage (subject to waitlist). Just minutes from beaches, marinas, Sidney, the airport and ferries, this exceptional home offers the best of carefree West Coast living.
Features & details
Room dimensions
Location
Similar properties
Other active properties nearby in price and area.
 Just Listed
  Just Listed


