Victoria · Residential · MLS® 1051873
1814 Belmont Ave, Victoria
About this property
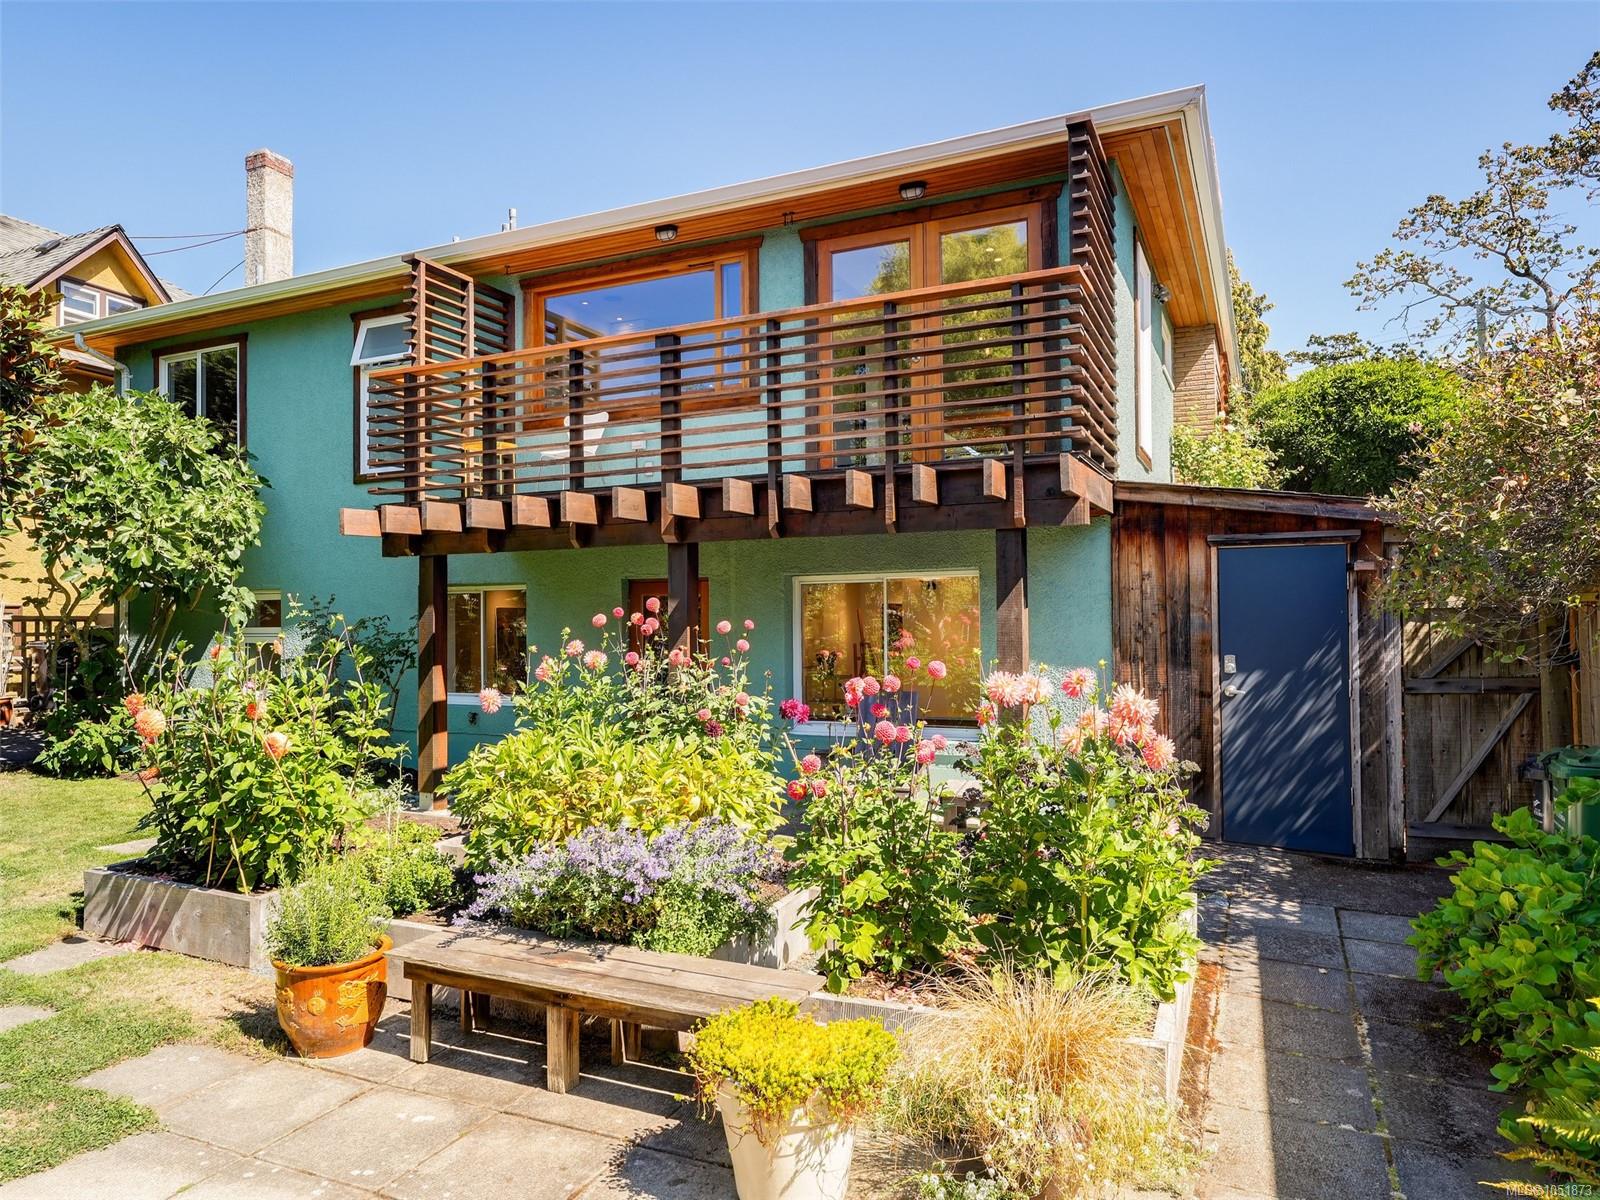
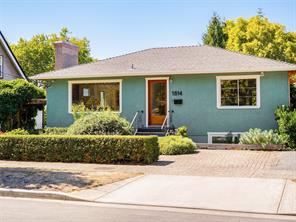
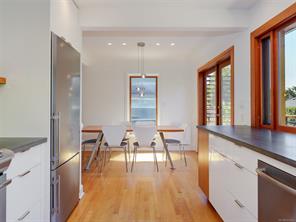
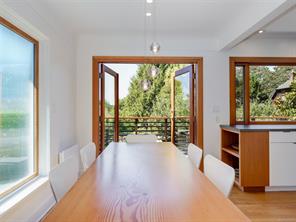
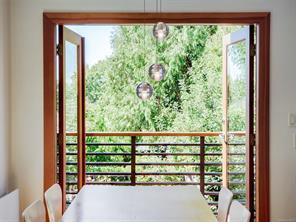
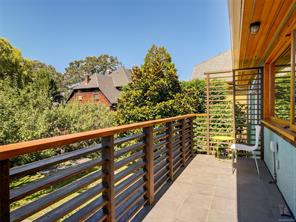
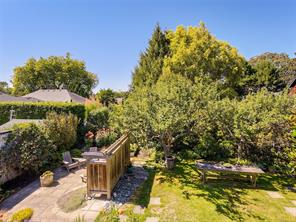
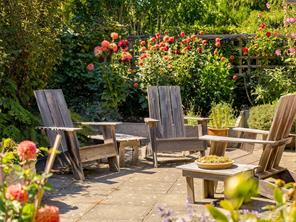
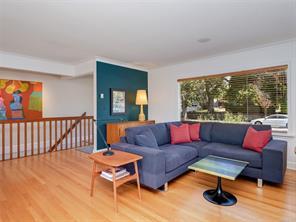
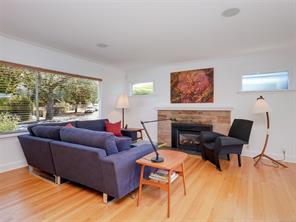
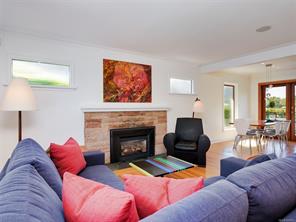
A move in ready, 2 storey gem in Upper Fernwood with private, west facing tree top views & gorgeous sunsets! This stylish 1954 bungalow is beautifully maintained with 1,922 sq ft & radiates a curated mid-century vibe. Find oak hard wood floors & L/R with gas F/P, beautiful D/R & Kitchen with concrete counters, gas stove, teak shelving. French doors lead to the balcony overlooking private views. Lovely & large primary BRDM. BTHRM with walk in shower & heated floors. Lower level offers incredible light filled Family Room or use as the ultimate studio space for work or hobbies. A sliding partition door provides privacy. Also find the 2nd BDRM & new BTHRM & a petite 3rd guest BDRM or office (no closet) & laundry room with ample storage. Walk out to the yard with patios, raised beds & apple trees. Perfectly located so you can walk / bike downtown. Incredible local amenities & Oak Bay Ave all of which are walkable. A special opportunity for discerning buyers looking for a home with a soul.
Features & details
Room dimensions
Location
Similar properties
Other active properties nearby in price and area.