Saanich · Residential · MLS® 1047952
1880 Francisco Terr, Saanich


About this property
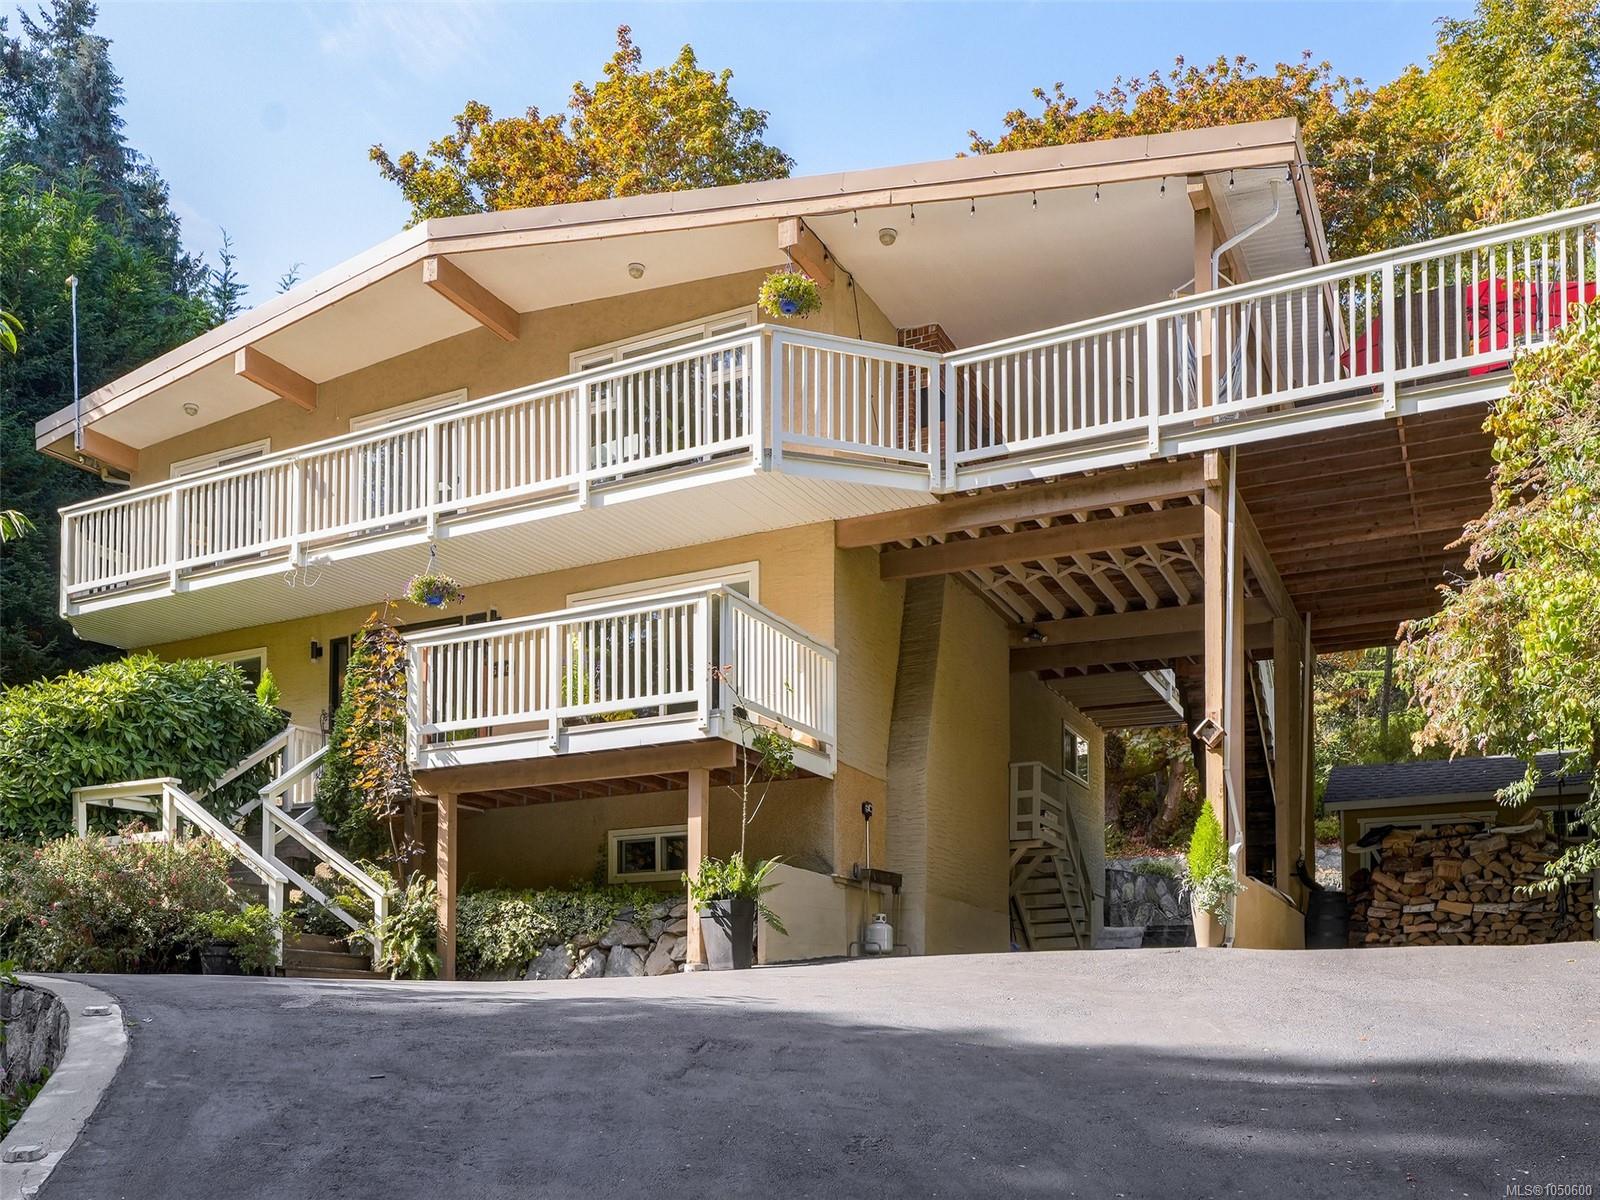
Located in a desirable neighbourhood, this very nice 4-bedroom, 3-bath home sits on a beautifully manicured 8,700 sq. ft. lot with underground sprinklers. New roof by the end of October. Offering 2,635 sq. ft. of comfortable living space, the home features generous rooms, an excellent floor plan, and abundant natural light. Upstairs, the spacious 25' x 12' primary bedroom offers a large walk-in closet and a luxurious 5-piece ensuite with a Jacuzzi soaker tub. Two additional large bedrooms and a 4-piece bath complete the upper level. The main floor includes a 4th bedroom, large living room with wood-burning fireplace, 13' x 12' dining room with French doors, and 14' x 13' family room with attractive brick-feature wood stove. The well-designed kitchen features abundant cabinetry, granite countertops, and a large pantry. Outside, enjoy the fully landscaped, private backyard with two patio areas.
Features & details
Room dimensions
Location
Similar properties
Other active properties nearby in price and area.