Sooke · Residential · MLS® 1047477
2146 Henlyn Dr, Sooke


About this property
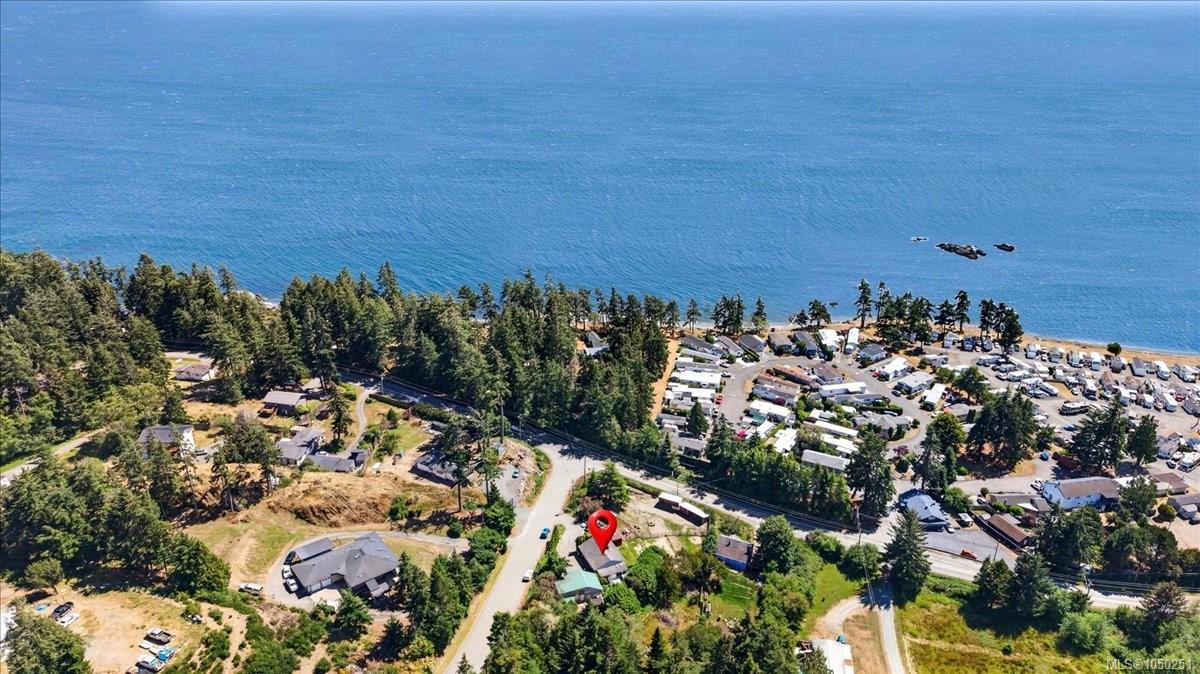
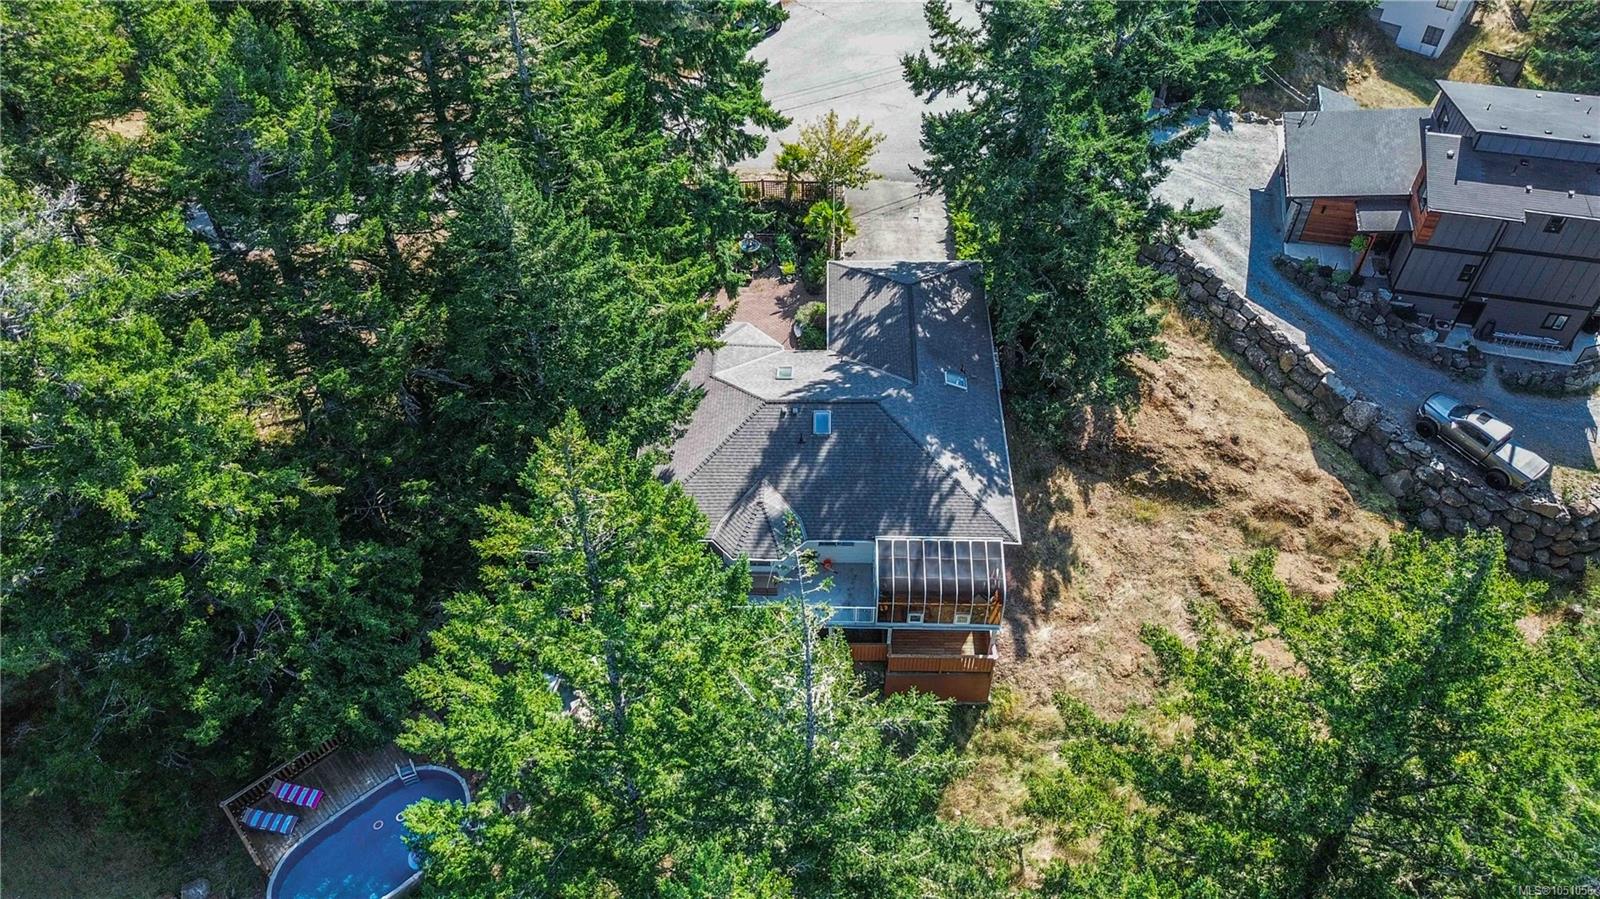
Welcome to 2146 Henlyn Dr, a fully renovated family home close to Sooke town centre, schools & an easy walk to Ella beach. This spacious 3-bd 2.5-ba residence boasts over $200,000 in renovations since 2022 including gourmet kitchen, wood laminate floors, new bathrooms, skylights, heat pump with 3 air handlers, mature gardens and more. Highlights include a skylit sunroom, cozy sitting room with wet bar and wood stove, spacious living room and connected formal dining area. Upstairs, 3 large bedrooms include primary room with walk-in closet and brand new ensuite. A generous laundry room includes multipurpose space suitable for home office, hobbies or other uses. The 2-car garage offers plenty of additional storage space. Fully fenced and private back yard includes dedicated patio area, shed, wood shed and gorgeous green space including access to Ella Creek.
Features & details
Room dimensions
Location
Similar properties
Other active properties nearby in price and area.