Victoria · Residential · MLS® 1051423
2310 Fernwood Rd, Victoria
About this property
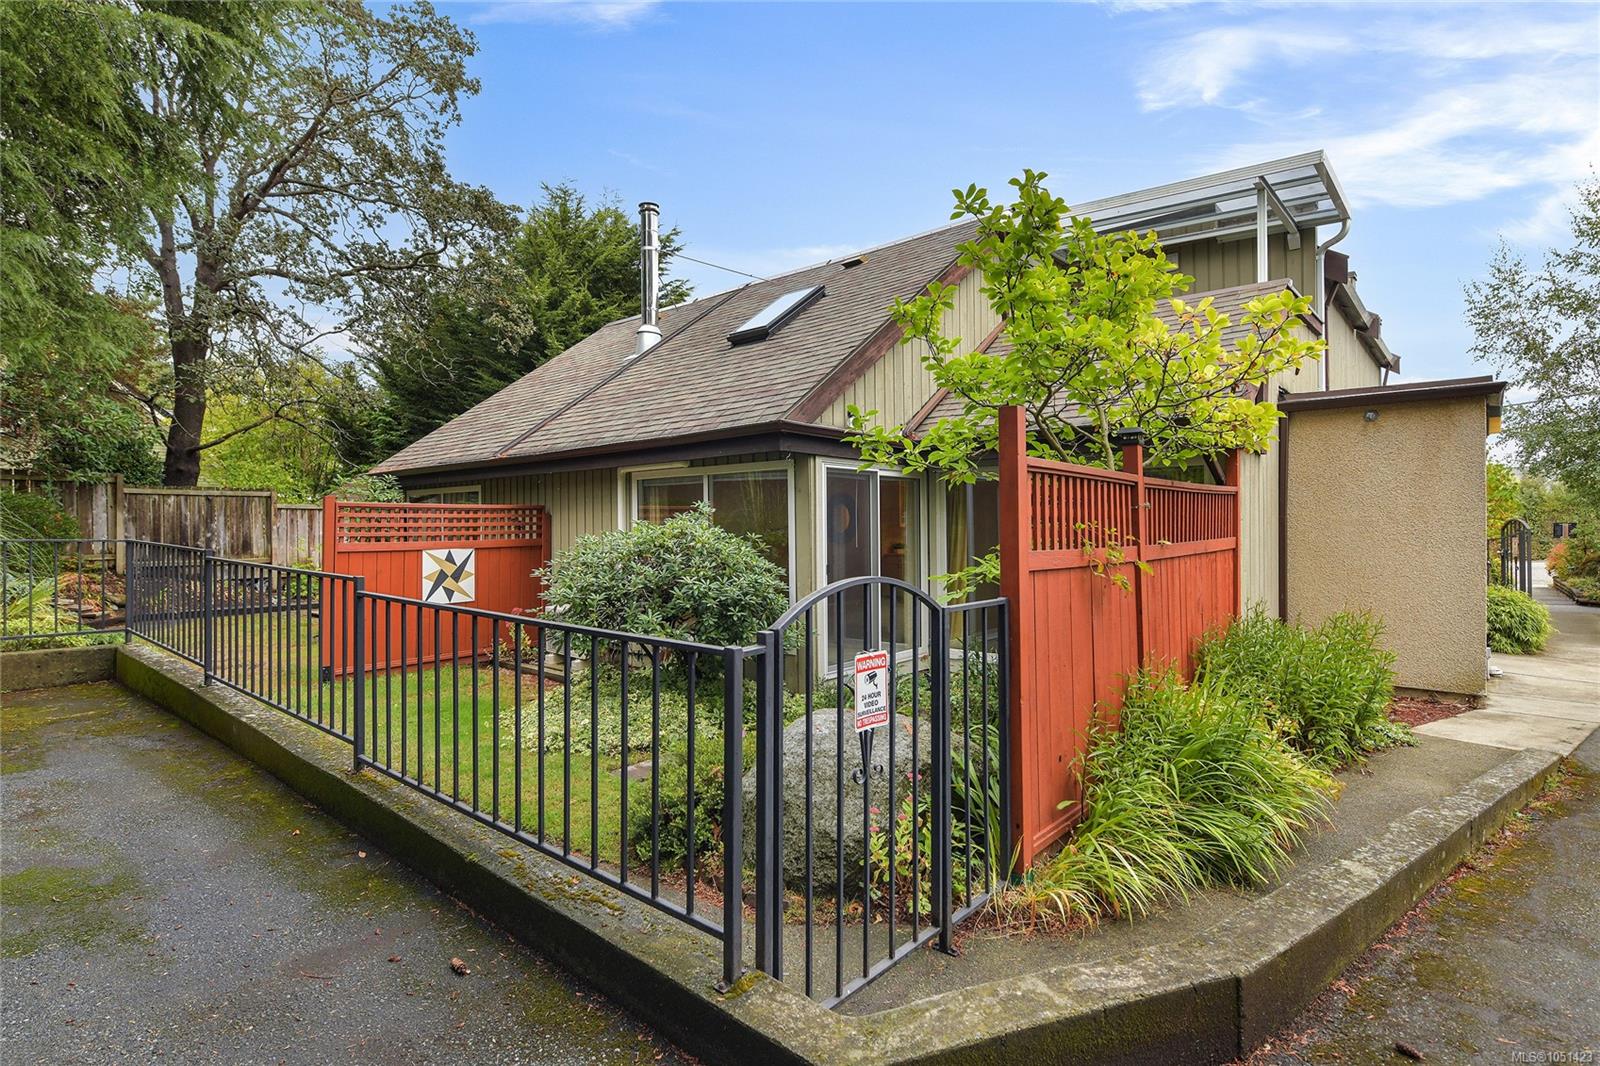
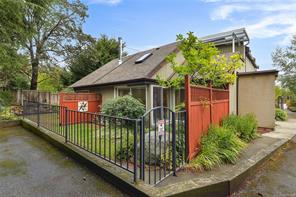
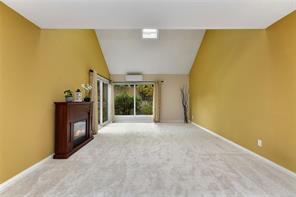
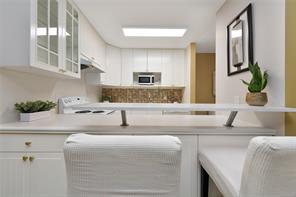
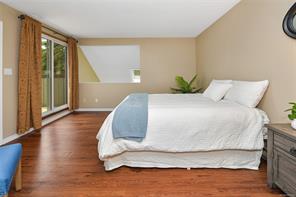
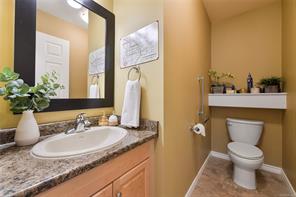
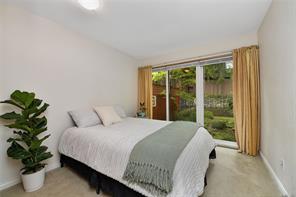
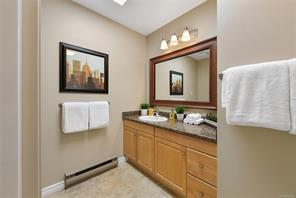
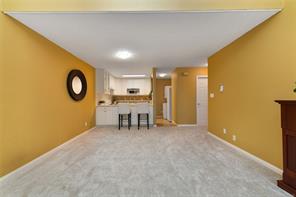
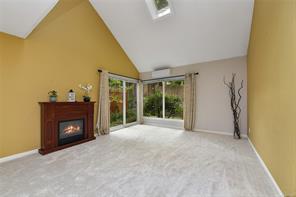
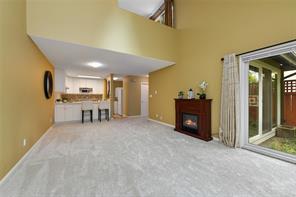
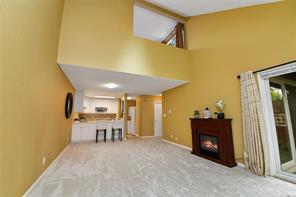
OPEN HOUSE: Saturday, Oct 10th, 1-3pm. Discover comfortable Fernwood living at 2310 Fernwood Road, a bright 2-bedroom, 2-bathroom townhouse offering 1,149 sq ft of inviting space and low strata fees of just $350/month. The main level features an open-concept living and dining area with vaulted ceilings and large windows, a functional kitchen, a second bedroom, in-suite laundry, and a 2-piece bathroom. Upstairs, the spacious primary bedroom boasts a 4-piece ensuite and access to a private balcony, perfect for morning coffee or relaxing evenings. Updates include a ductless heat pump, new living/dining room carpet, windows and sliding doors (2019), a brand-new flat roof (2025), and perimeter drains (2014). Springridge is a small, self-managed seven-unit complex that is pet-friendly, kid-friendly, and rentable. Enjoy being steps from cafés, shops, parks, and Fernwood’s vibrant arts scene, with downtown just minutes away.
Features & details
Room dimensions
Location
Similar properties
Other active properties nearby in price and area.