
Saanich · Residential · MLS® 1050905
5110 Cordova Bay Rd, Saanich
About this property
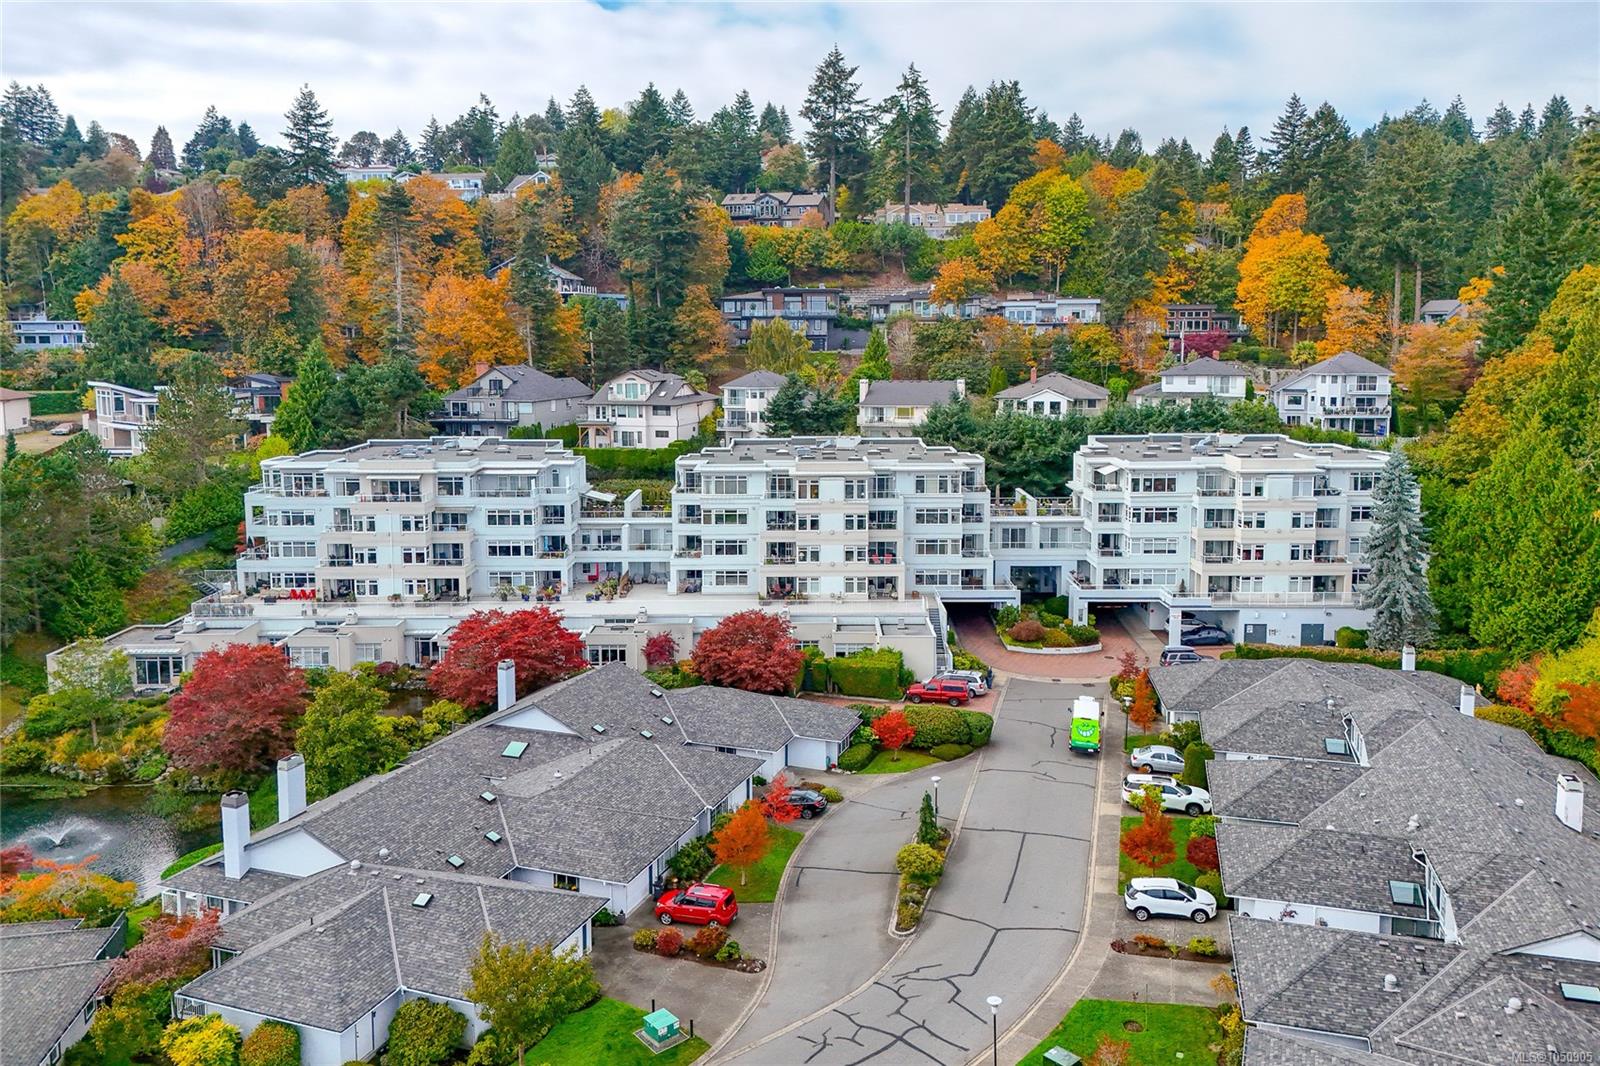
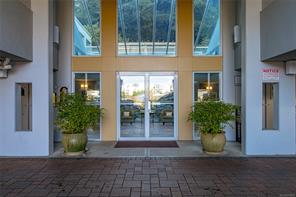
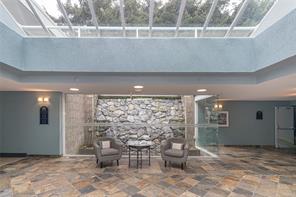
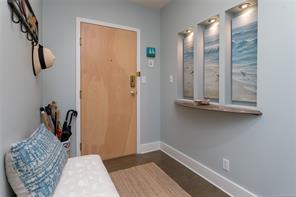
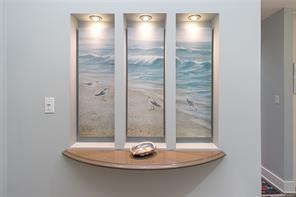
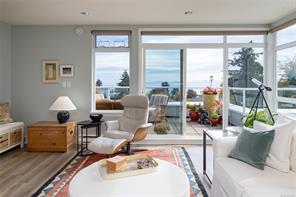
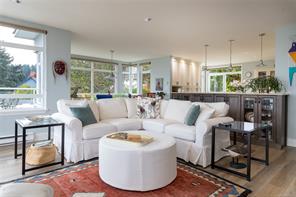
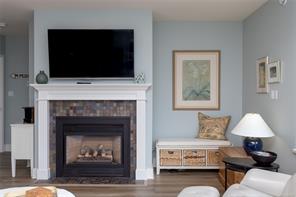
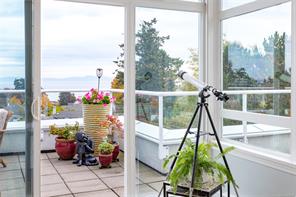
Arguably the BEST location in this luxury 55+ condo complex! This SOUTH/EAST CORNER PENTHOUSE offers approx. 1,900 SF of bright, spacious living with PANORAMIC OCEAN VIEWS from all principal rooms. The open kitchen/dining area features a massive quartz island, eating bar, breakfast nook, floor-to-ceiling cabinetry, butler’s pantry and access to a wraparound ocean view deck. Both very large bedrooms offer their own walk-in closet, ensuite and balcony access, plus there is a skylit den & 3 outdoor balconies provide almost 500 sf sunny space. Only 2 homes on the 5th floor, with storage next to the suite. Tasteful updates incl. interior paint, cork flooring, walk-in closet and ensuite upgrades, steam shower, bidet toilet seat, custom wallpaper in the powder room, rebuilt awnings, window coverings, fridge, dishwasher, new microwave and built-in recycling station. On-demand hot water, secure pkg with EV charging roughed in, clubhouse, indoor pool, hot tub, guest rooms and 2 pets permitted.
Features & details
Room dimensions
Location
Similar properties
Other active properties nearby in price and area.
 Just Listed
 Just Listed

 Just Listed