
Saanich · Residential · MLS® 1051198
916 Burnside Rd, Saanich
About this property
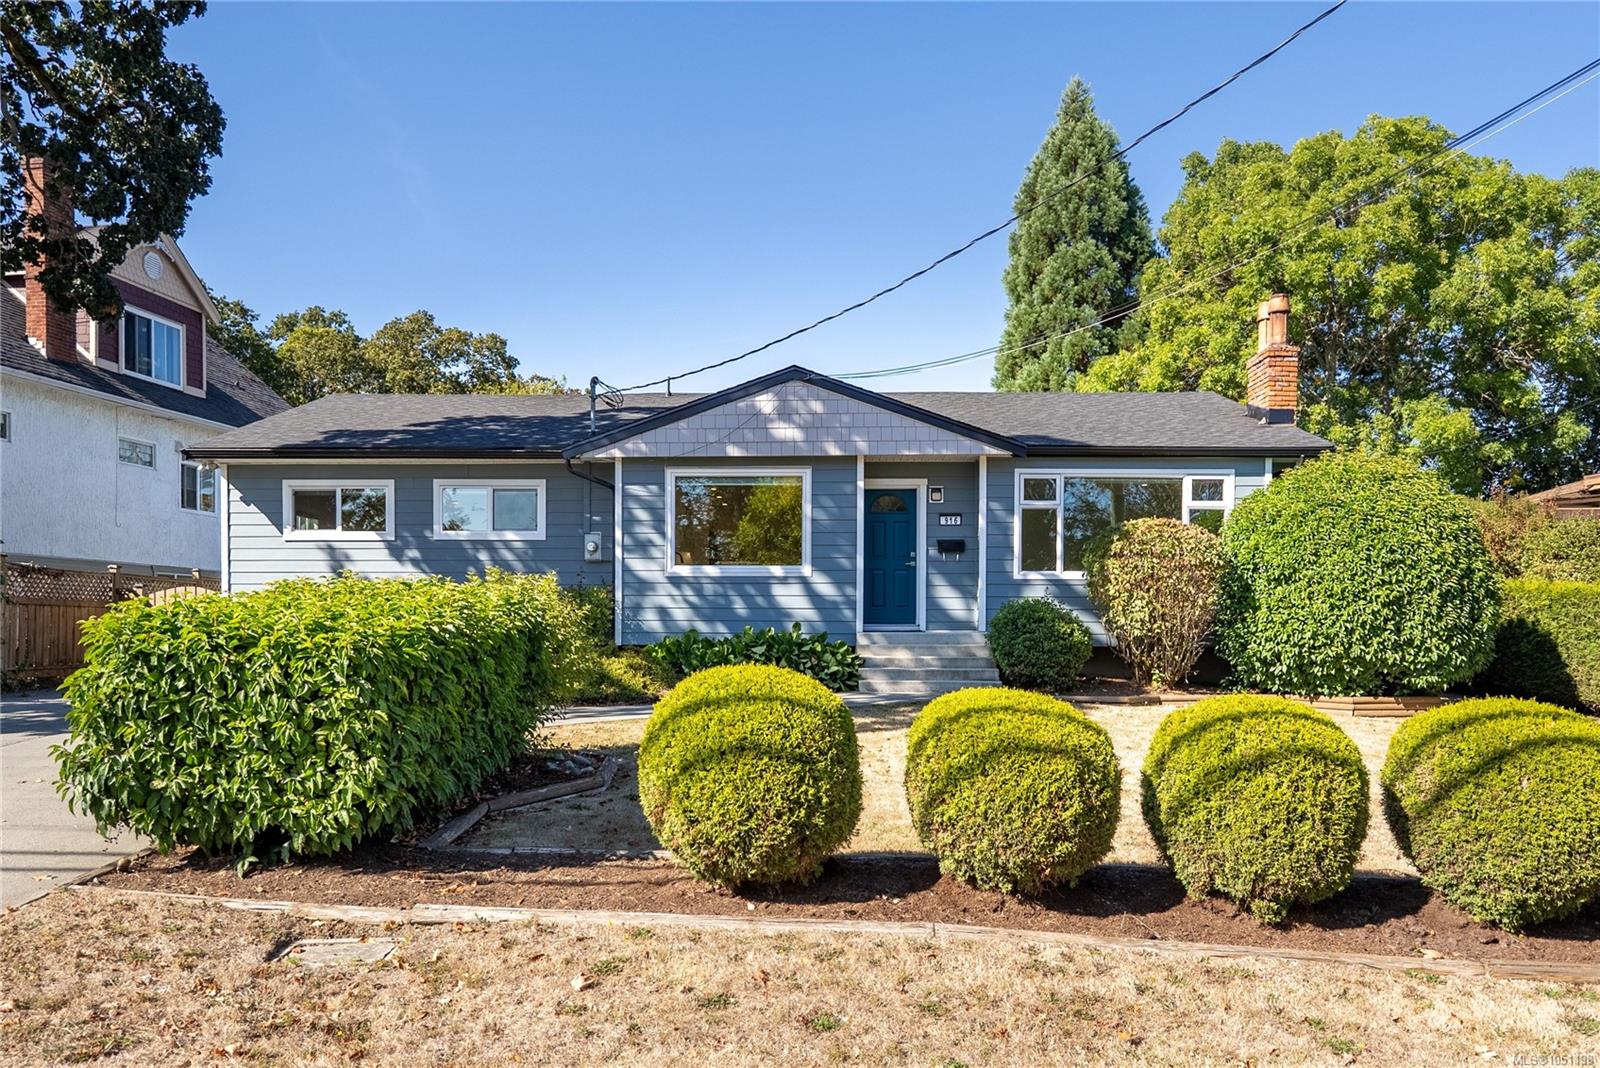
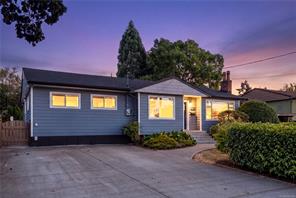
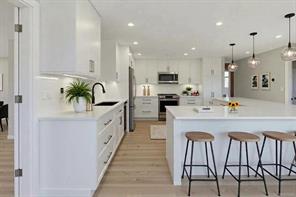
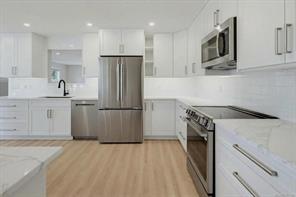
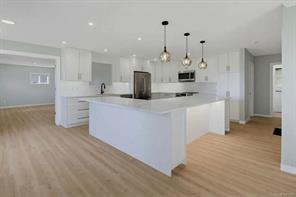
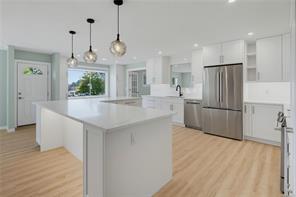
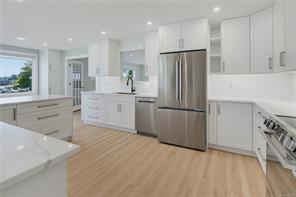
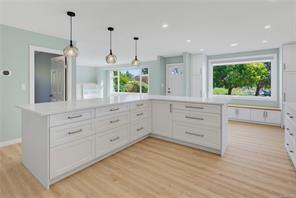
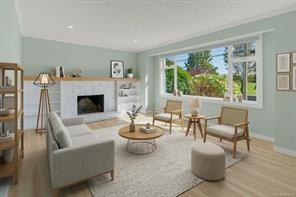
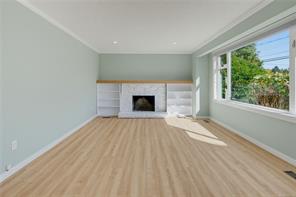
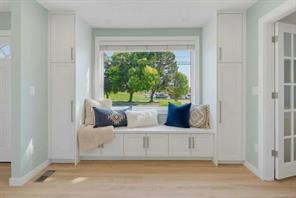
OH Sat 1-2:30 Updated 3 bedroom rancher offering easy one-level living, flexible spaces & an impressive list of recent upgrades. Chef-inspired kitchen features new white shaker cabinets, quartz counters, large island, stylish backsplash, updated lighting & brand-new appliances—perfect for entertaining. Oversized windows fill the bright living/dining room w natural light, while a separate spacious family room offers flexibility as a media room, additional living room, large dining room or dedicated office. Three bedrooms & updated bathrooms complete the functional floorplan, while a heat pump provides year-round heating & cooling. Improvements include brand-new vinyl windows & flooring throughout, new roof, insulation & closet organizers. Outside, the large fully fenced backyard offers plenty of room for kids, pets & entertaining, complete w hot tub, separate powered storage shed/workshop & RV parking w dedicated power hookup. Centrally located close to schools, parks & transit.
Features & details
Room dimensions
Location
Similar properties
Other active properties nearby in price and area.

 Just Listed
  Just Listed

 Just Listed